Standard Features
-
Exterior Wall Studs: 2X6 Exterior Wall Studs - 16" O.C., 2x6 Top Plate
-
Floor Decking: Tongue & Groove OSB Floor Decking
-
Floor Joists: Transverse Floor Joists - 16" O.C.
-
Roof Truss: Energy Heel Truss Rafters, Energy Truss Rafters - 24" O.C.
-
Side Wall Height: 8' Flat Ceiling
-
Door Locks: Keyed Alike Locksets
-
Dormer: Dormer
-
Front Door: 38 x 82 (rough opening) Decorator Front Door W/Storm
-
Rear Door: 34 x 82 (rough opening) 9 Lite Rear Door W/Storm
-
Roof Pitch: 3/12 Roof Pitch
-
Shingles: Owens Corning Oakridge Architectural Shingles
-
Siding: Royal Vinyl Siding w/Sheathing, Metal Starter Strip w/Vinyl Siding
-
Window Type: Kinro 60" Vinyl Windows, Kinro Heritage Series Optional
-
Ceiling Texture: Textured Ceiling
-
Door Fixtures: Brushed Nickel Door Knobs
-
Safety Alarms: Smoke Alarms
-
Window Treatment: Venetian Blinds Throughout, Cornice Boards Window Treatment
-
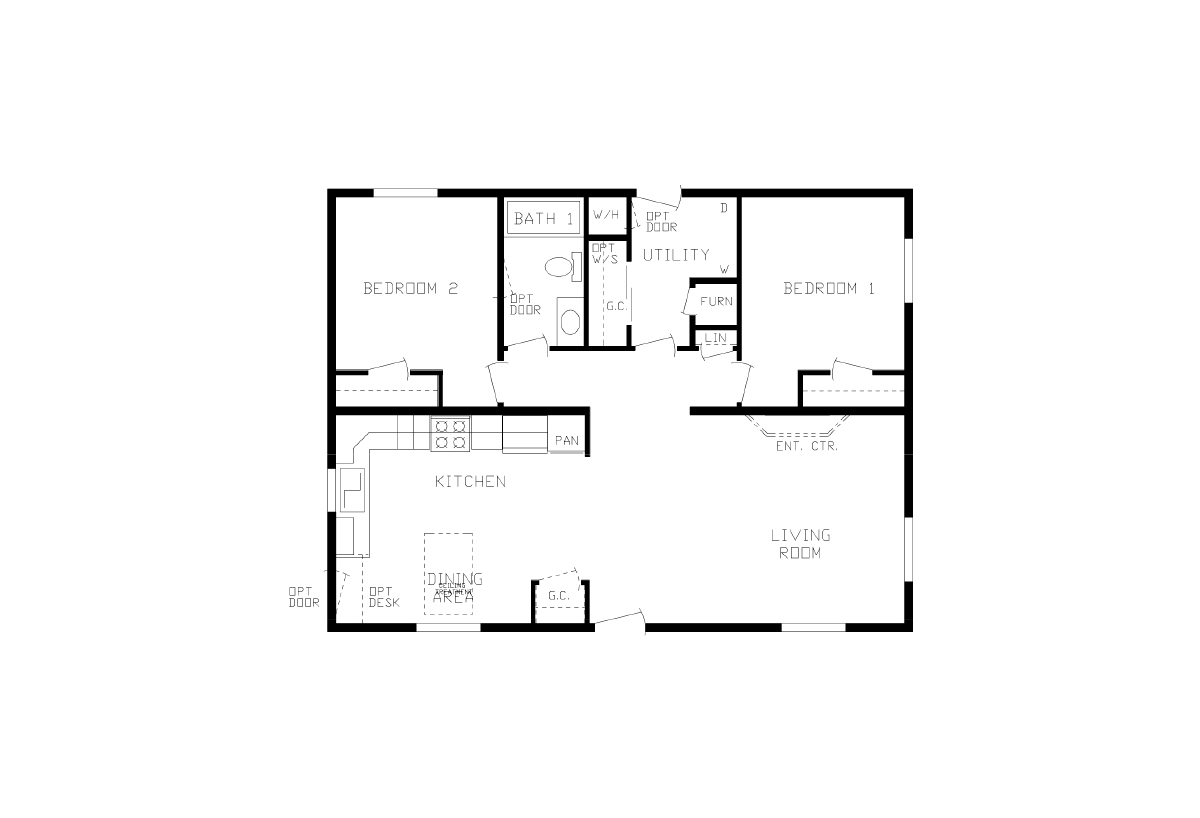
Home Entertainment: Entertainment Center (Per Print)
-
Ducting And Venting: Insulated Heat Ducts, In-Floor Cross-over Heat Ducts
-
Electrical Service: 100 Amp
-
Furnace: Gas Furnace w/Electric Ignition, Perimeter Heating System, Positive Operating System, Metal Furnace Door
-
Shut Off Valves Throughout: Water Shut-Off Valves Thru-out
-
Utility Cabinets: Shelf in Washer/Dryer Area
-
Washer Dryer Plumb Wire: Plumb for Washer, Wire & Vent for Dryer
-
Water Heater: 30 Gallon Dual Element Electric Water Heater, Decorative Water Heater Access
-
Bathroom Sink: 36" High Bath Lavs, Porcelain Bath Lavs
-
Bathroom Countertops: Seamless Countertops
-
Bathroom Faucets: Metal Faucets
-
Bathroom Fans: Exhaust Fan w/Light MBA
-
Bathroom Backsplash: Laminate Backsplash
-
Bathroom Shower: Fiberglass Shower (Per Print)
-
Bathroom Bathtubs: Fiberglass Tubs
-
Kitchen Sink: Deep Stainless Steel Kitchen Sink
-
Kitchen Refrigerator: 18 CF 2-Door Refrigerator
-
Kitchen Range Type: 30" Gas Range w/Elec. Ignition
-
Kitchen Range Hood: Linear Stainless Steel Range Hood
-
Kitchen Faucets: High-Arc Kitchen Faucet
-
Kitchen Drawer Type: Roller Guide Drawer System
-
Kitchen Countertops: Seamless Countertops, Self-Edge Countertop Edge
-
Kitchen Cabinetry: Hardwood Cabinet Doors, Concealed Hinges on Cabinet Doors, 42" Cabinets in Kitchen, Double Shelf Over Refrigerator, Center Shelf in Kitchen Base Cabinets, Drawer Bank in Kitchen, Paneled Backs of Cabinets
-
Kitchen Backsplash: Laminate Backsplash
-
Wall Finish: Decorator Vinyl Over Gypsum, 1/2" Vinyl on Gypsum
-
Exterior Lighting: Light at Front & Rear Doors
-
Interior Doors: White 2-Panel Interior Doors, 3 Hinges on Interior Doors, Full Door Stop Molding
-
Interior Lighting: LED Can Lights
-
Interior Flooring: Beauflor Roll Goods
-
Insulation (Floors): R-22 Insulation in Floor
-
Insulation (Walls): 2 x 6 Sidewalls with R-19 (R-21 Available)
-
Insulation (Ceiling): R-25 Insulation in Ceiling (R-33, 44, or 50 Available)
-
Additional Specs: Double Shelving in some Closets
-
Marriage Wall: Double Marriage Wall - 6"
-
Insulation Specs: Foam Gasket at Marriage Line
-
Bathroom Mirror: Framed Bath Mirrors
-
Exterior Outlets: Exterior Recept on Sidewall
-
Carpet Type Or Grade: Shaw 15 Oz. Carpet w/Tack Strip, 5lb Carpet Pad
-
Frame: Recessed Frame, Heavy 10" Steel I-Beam Frame - 28', Heavy 12" Steel I-Beam Frame - 32'
-
Exterior Specs: Exterior Accent Treatment, Energy Seal Windbreaker
-
Construction Specs: Cross-Members/Out-Riggers - 4' O.C., Unitized Floor/Wall Construction With Steel Straps - 4' O.C., Glued & Screwed Flooring System, Seamless Bottom Underlayment (Nylon Re-Inforced)
Due to the fact that Cavco Montevideo continuously updates and modifies its products, our brochures and literature are for illustrative purposes only. Floorplan dimensions are nominal. We reserve the right to make changes due to material changes, prices, colors specifications, features at anytime without notice or obligation. Your retailer can provide you with specific information on the home of your choice.