
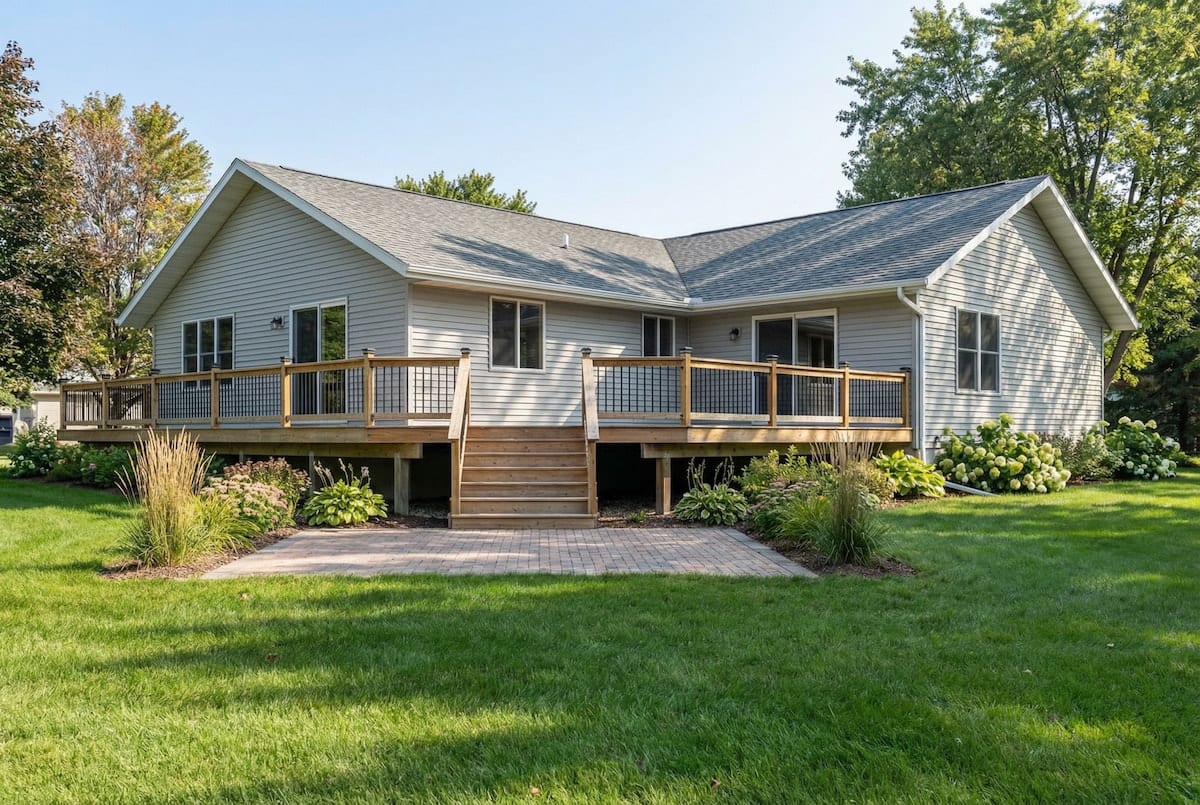
Standard Features
-
Additional Specs: Heat diffusers, boots and rigid return air ducts with air control and fish-wire
-
Exterior Wall On Center: 2×6-16" on center exterior walls
-
Floor Decking: 1/2" O.S.B. (oriented strand board) bottom layer of double floor system (glued & nailed) / 5/8" plywood floor decking top layer of double floor system (glued & nailed)
-
Floor Joists: 2×10 - 16" on center floor joists / Double rim joists around perimeter / Triple rim joists along side walls for homes 56' or larger / 2×10 solid bridging between floor joists / 3-2×10 marriage rims per module for Ranch homes / Joist hangers at center beam
-
Interior Wall Studs: 2×4 interior walls (wider as required)
-
Other: Vented pre-finished aluminum soffit / 2×6 sub fascia board covered with 6" pre-finished / Colonial-style solid oak interior casing / Colonial-style solid oak interior base molding
-
Roof Truss: Engineered roof trusses with 6" heel & 21" tails (24" O.C.)
-
Side Wall Height: 96 1/2" ceiling height (Ranch, Two-story, lower level of Chalet and Cape Cod)
-
Front Door: 6-Panel insulated steel exterior doors and frame with 20-minute fire rating / Keyed alike deadbolts on standard exterior doors
-
Roof Pitch: 4/12 Roof Pitch on Ranch and Two-story homes (Appr. 24" finished overhang) / 9/12 Roof Pitch on Cape Code and Chalet homes
-
Siding: Double-4 vinyl siding
-
Window Type: Gerkin Low-E with Argon Vinyl Double Hung windows with screens (U-Value=.30) / Fire escape-sized egress bedroom windows / Insulated 2x10 header for windows / Wood blocking appr. 16" past window R.O. for mounting window treatment
-
Safety Alarms: Smoke detector in bedrooms, carbon monoxide/smoke detectors near bedrooms and in the basement, hardwire on one circuit
-
Electrical Service: Square-D QO 200AMP, 42 space electrical panel / White switches, receptacles & cover plates / 220V for on-site electric dryer
-
Furnace: 1 fish-wire for on-site furnace thermostat
-
Water Shut Off Valves: Where possible
-
Molding: Cove molding above cabinet
-
Bathroom Cabinets: Bank of bath vanity drawers
-
Bathroom Sink: Mansfield china drop-in bathroom sink
-
Bathroom Fans: 100 cfm LED light/vent bath fans. vented through soffit
-
Bathroom Additional Specs: Chrome Delta plumbing fixtures throughout, bathroom towel bar & surface mount paper holder / Washing machine box with water hammer arrestor
-
Bathroom Shower: One-piece fiberglass tubs or showers
-
Bathroom Toilet Type: Mansfield 1.6 gallon flush water saver toilets
-
Kitchen Sink: 9" deep double bowl stainless steel sink / Till-out kitchen sink trays
-
Kitchen Range Hood: 30" range hood vented
-
Kitchen Lighting: LED low-profile ceiling light above kitchen sink, walk in closet and pantry, stairway, floyer, utilitiy and hall
-
Kitchen Drawer Type: Bank of kitchen drawers with built-in cutting board, cutlery tray and spice tray inserts
-
Kitchen Dishwasher: Prep for on-site dishwasher
-
Wall Finish: Medium texture spray on walls and ceilings
-
Interior Doors: Flush panel, hollow core oak interior doors
-
Interior Lighting: LED light bulbs in standard light fixtures throughout
-
Insulation (Walls): R19 insulation in exterior walls (optional R21 available as required)
-
Insulation (Ceiling): R50 blown cellulose insulation in ceiling of Ranches & Two-story homes. R38 batt insulation in parallel chord
-
Cabinetry & Counters: Cabinets with solid oak face frames and raised panel doors, 3/4 thick interior shelving / Lazy susan in base corner cabinets (where possible) / LVL studs in exterior walls where cabinets are installed / Laminate countertop with rolled backsplash and edge
-
Bathroom Mirror: Bathroom mirror with beveled edge
-
Water Lines: PEX water supply line stubbed through the floor decking
Due to the fact that Wisconsin Homes Inc continuously updates and modifies its products, our brochures and literature are for illustrative purposes only. Floorplan dimensions are nominal. We reserve the right to make changes due to material changes, prices, colors specifications, features at anytime without notice or obligation. Your retailer can provide you with specific information on the home of your choice.