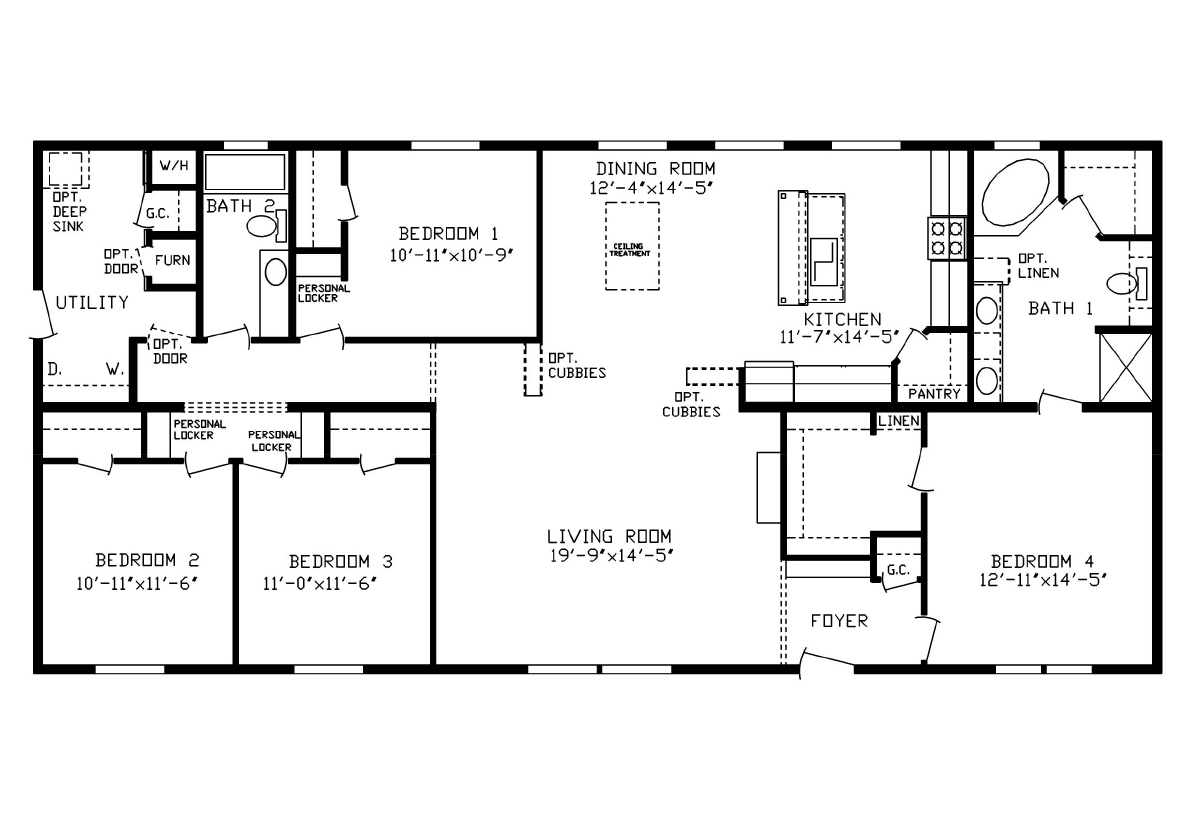
Standard Features
-
Floor Decking: Tongue & Groove OSB Floor Decking
-
Floor Joists: Open Joist Floor System, Double Rim Joist
-
Roof Load: 60lb Ground Snow Load
-
Side Wall Height: 8' Sidewall Height w/Flat Ceilings
-
Door Locks: Keyed Alike Locksets
-
Dormer: 9' Dormer over Front Door
-
Front Door: 38x82 (rough opening) Decorator Front Door w/Larson Storm
-
Rear Door: 34x82 (rough opening) 9-Lite Rear Door w/Larson Storm
-
Roof Pitch: 3/12 Roof Pitch-28' Wides, 5/12 Roof Pitch-32' Wides
-
Shingles: Owens Corning Oakridge Architectural Shingles
-
Siding: Royal Double 4 Dutch Lap Vinyl Siding
-
Window Type: Kinro Thermopane Low E Vinyl, Kinro Heritage Series Windows STD.
-
Ceiling Fans: Wire & Brace for Fan-Liv Rm & BR'S
-
Ceiling Texture: Textured Ceiling
-
Safety Alarms: CO2/Smoke Alarm Combo
-
Window Treatment: Venetian Blinds T/O, Window Cornice Boards
-
Electrical Service: 200 Amp Breaker Box
-
Furnace: High Efficiency Furnace - on KZ Models, Return Air Grills Installed
-
Shut Off Valves Throughout: Water Shut-off Valves Thru-out
-
Utility Cabinets: Shelf in Washer/Dryer
-
Washer Dryer Plumb Wire: Plumb for Washer, Wire & Vent for Dryer
-
Bathroom Sink: 36" High Bath Lavs, Porcelain Bath Lavs w/Pop-up & Overflow, Furniture Style Bath Lavs (Most Models)
-
Bathroom Faucets: Moen Faucets
-
Bathroom Fans: Exhaust Fan w/Light-Bath 1
-
Bathroom Bathtubs: Fiberglass Tubs
-
Kitchen Sink: Deep Stainless Steel Kitchen Sink
-
Kitchen Refrigerator: 18 CF 2-Door Refrigerator
-
Kitchen Range Type: 30" Gas Range w/Elec. Ignition
-
Kitchen Range Hood: Stainless Steel Linear Range Hood
-
Kitchen Faucets: Moen Faucets
-
Kitchen Drawer Type: Roller Guide Drawer System
-
Kitchen Countertops: Seamless Countertops, Self-Edge Countertop Edge
-
Kitchen Cabinetry: Hardwood Cabinet Doors, 42" Cabinets in Kitchen, Double Shelf Over Refer, Center Shelf in Base Cabinets, Drawer Bank in Kitchen, Brushed Nickel Cabinet Hardware, Paneled Backs of Cabinets
-
Kitchen Backsplash: Laminate Backsplash
-
Wall Finish: Full Finished Drywall T/O - Includes all Closets
-
Exterior Lighting: Light at Front & Rear Doors
-
Interior Lighting: LED Can Lights, Light w/Switch in Walk-in Closets
-
Endwall Eaves: 18" On Gable Ends
-
Front Rear Eaves: 19" Eave-28' Wide-Std., 15" Eave-32' Wide-Std.
-
Interior Flooring: Beauflor Roll Goods
-
Insulation (Walls): 2x6 Sidewalls w/R-21
-
Insulation (Ceiling): R-50 Insulation in Roof
-
Additional Specs: Wire Shelving in Closets, Double Shelves in Some Closets
-
Marriage Wall: Double 2x4 Marriage Walls
-
Insulation Specs: Foam Gasket at Marriage Wall
-
Bathroom Mirror: Framed Bath Mirrors
-
Exterior Outlets: (2) Exterior Recepts
-
Carpet Type Or Grade: Shaw 15 Oz. Carpet w/Tack Strip, Standard Foyer, 5lb Carpet Pad
-
Exterior Sheathing: 7/16" OSB Sheathing
-
Exterior Specs: Energy Seal Wind Wrap, Ridge and Eave Venting
-
Electrical Receipts/Switches: Rocker Style Light Switches, ARC Fault Protection in Bedrooms
-
Drain, Waste & Vent System: Drain Lines Stubbed Thru-floor
Due to the fact that Cavco Montevideo continuously updates and modifies its products, our brochures and literature are for illustrative purposes only. Floorplan dimensions are nominal. We reserve the right to make changes due to material changes, prices, colors specifications, features at anytime without notice or obligation. Your retailer can provide you with specific information on the home of your choice.