Additional Specs: Grey Club Oak Trim / 12” I-Beam 56’ Homes / Exterior Rear Faucet / Oxboard Exterior Wrap / OSB Wrap
Wind Zone: Wind Zone 2 & 3
Additional Specs: Upgraded Exterior Colors
Rear Door: Cottage Rear Door with Storm
Siding: Legend Exterior Siding Option *includes white siding horizontal inset with columns, Dormer & White Lineal Treatment
Window Treatment: White Lineal Window Treatment
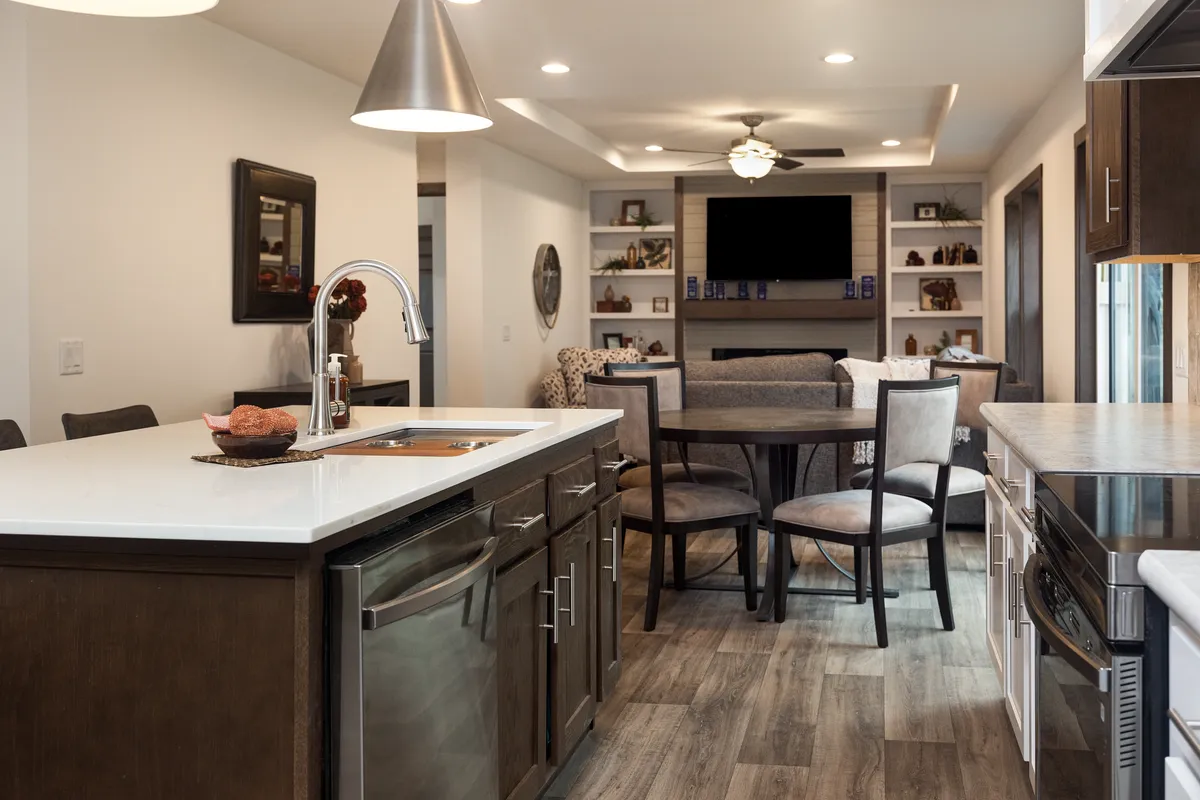
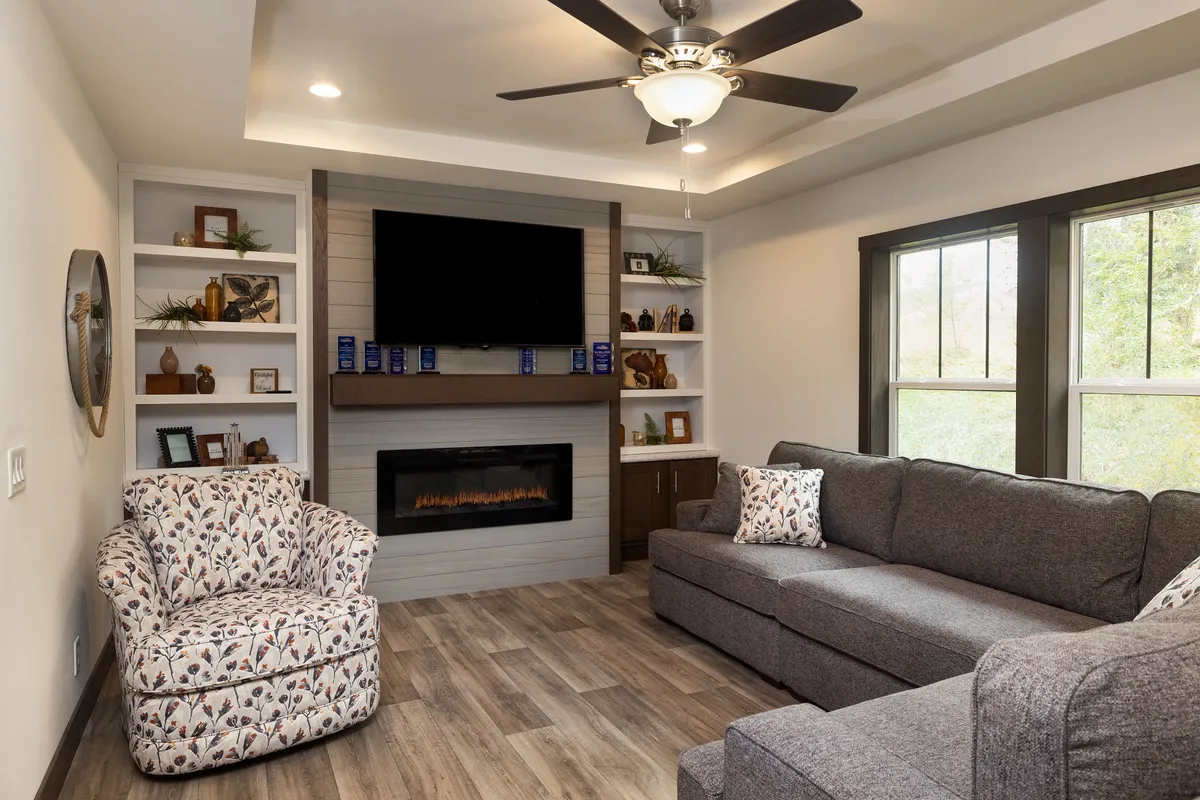
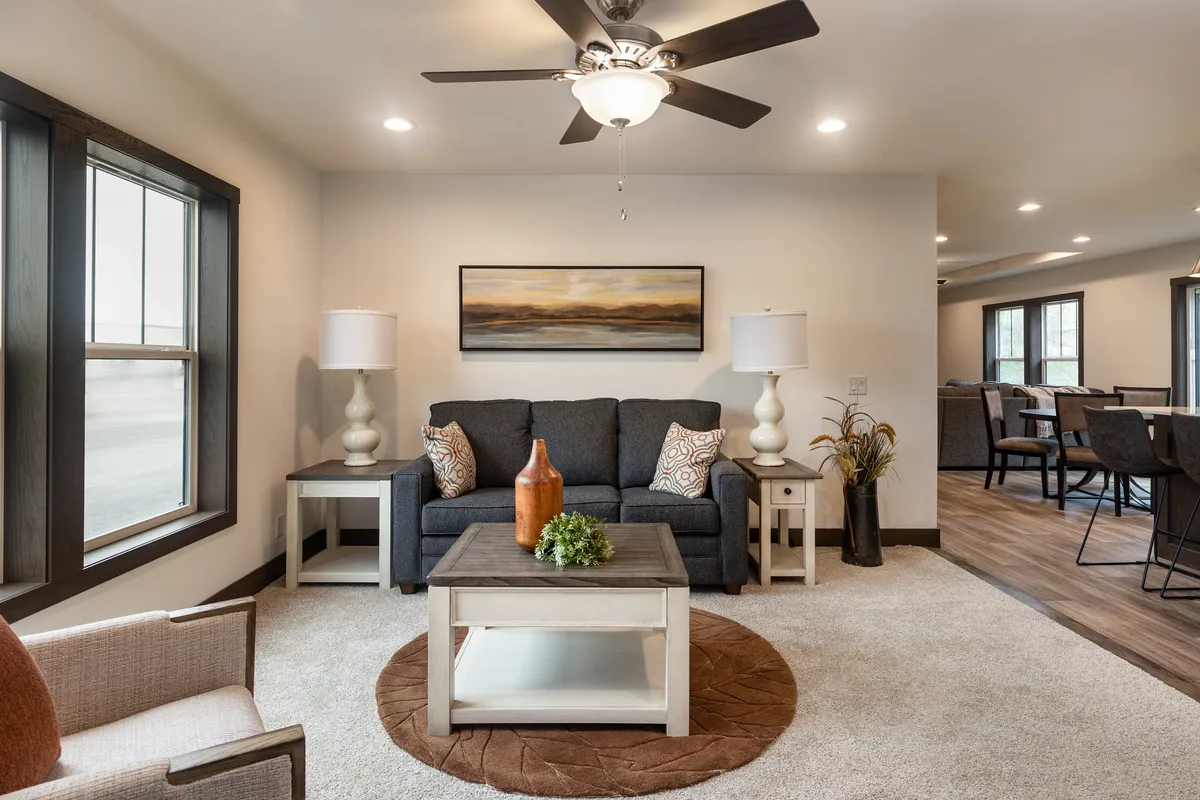
Interior Lighting: Recessed Lighting Throughout
Window Decor: 2” Cordless Blinds Throughout
Interior Flooring: Lino Throughout
Cabinetry & Counters: 42” Overhead Cabinets
Furnace: New Louver Furnace Doors
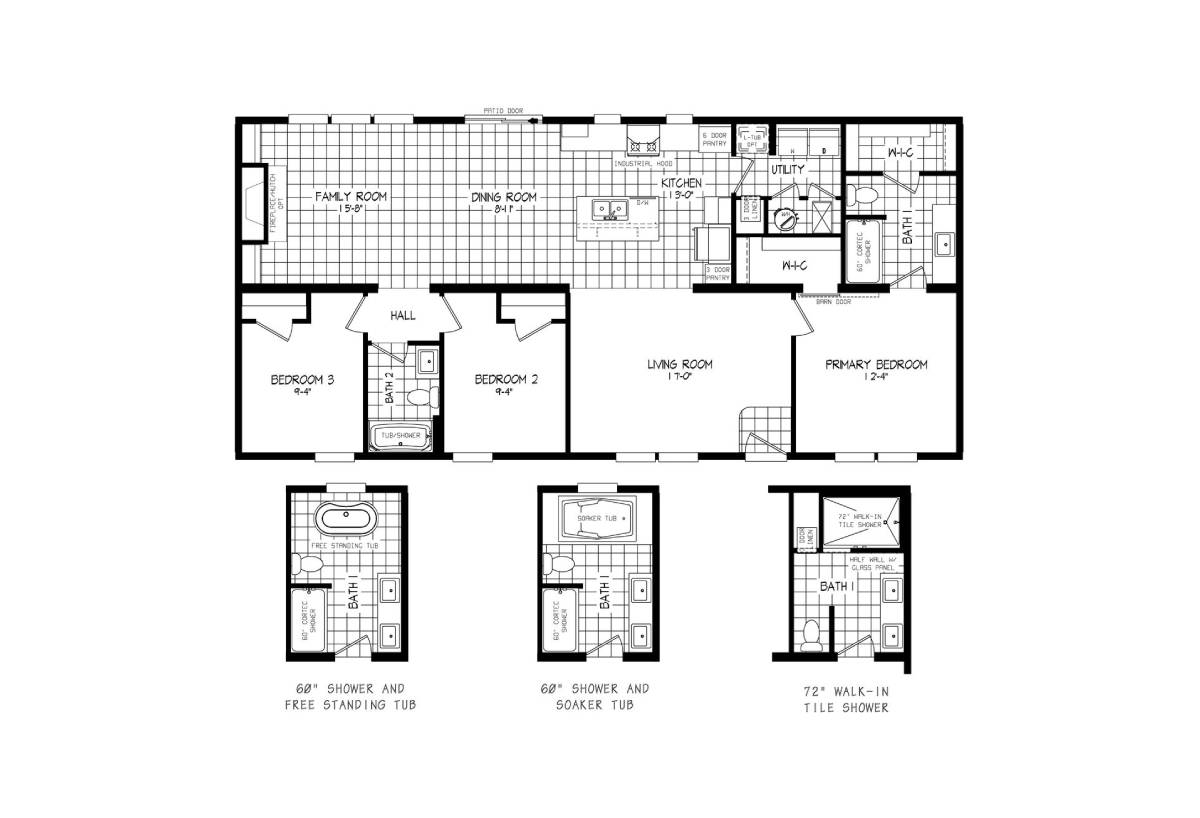
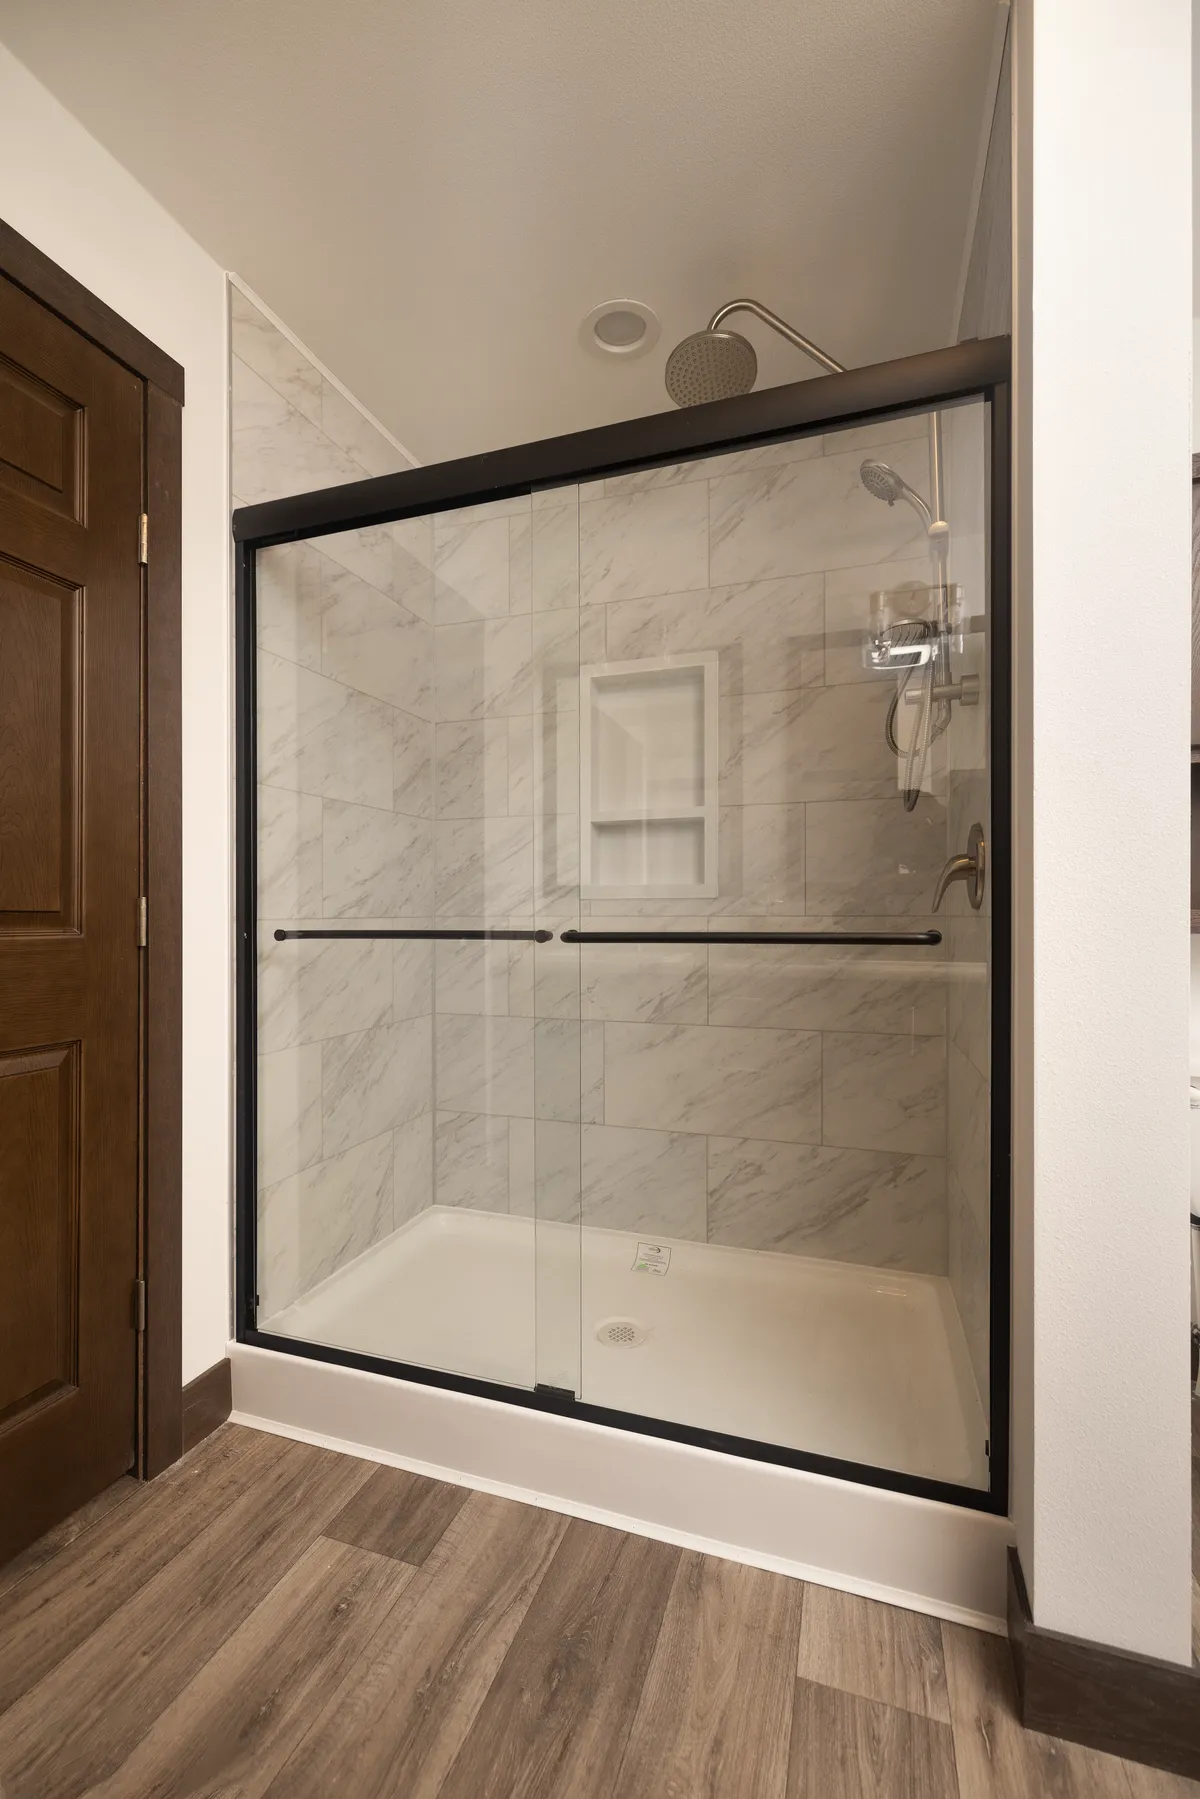
Bathroom Shower: 48” Fiberglass 1 pc Shower *model specific *primary bath option only
Bathroom Bathtubs: 54” Fiberglass 1 pc Tub/Shower *model specific *hall bath option only
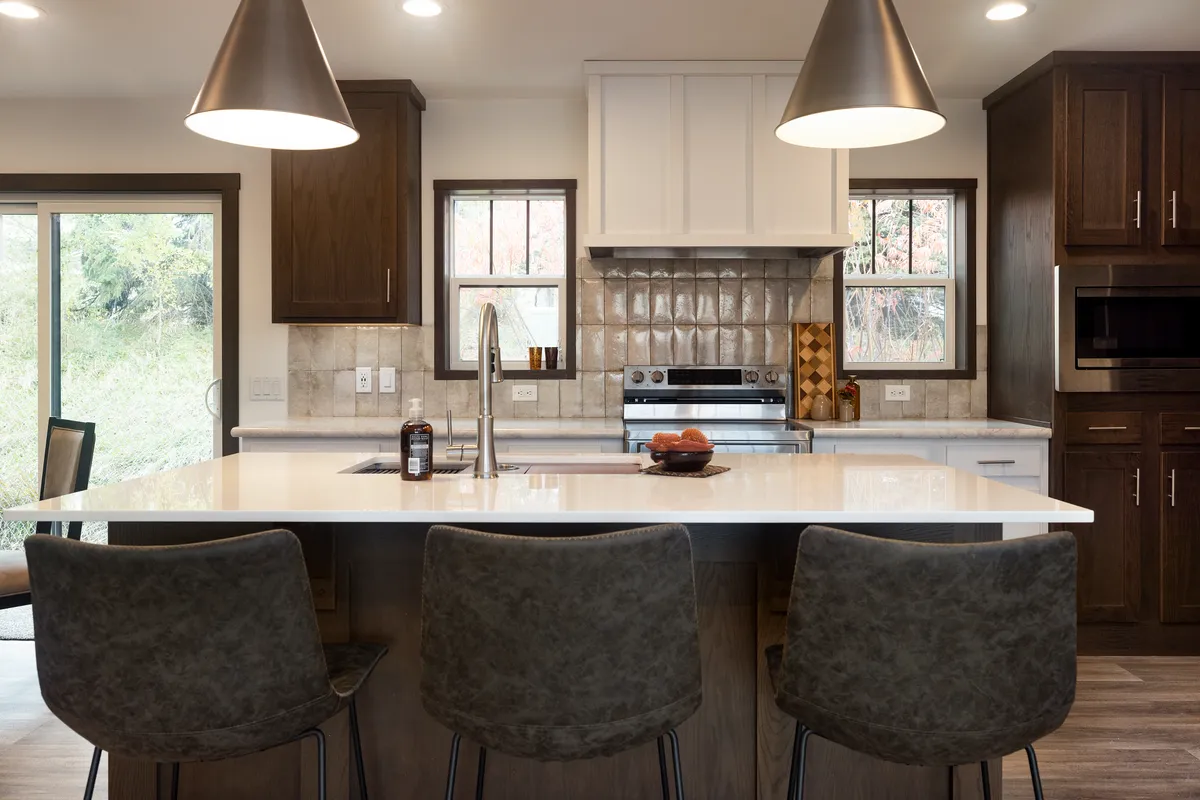
Kitchen Sink: 8” Stainless Steel Kitchen Sink
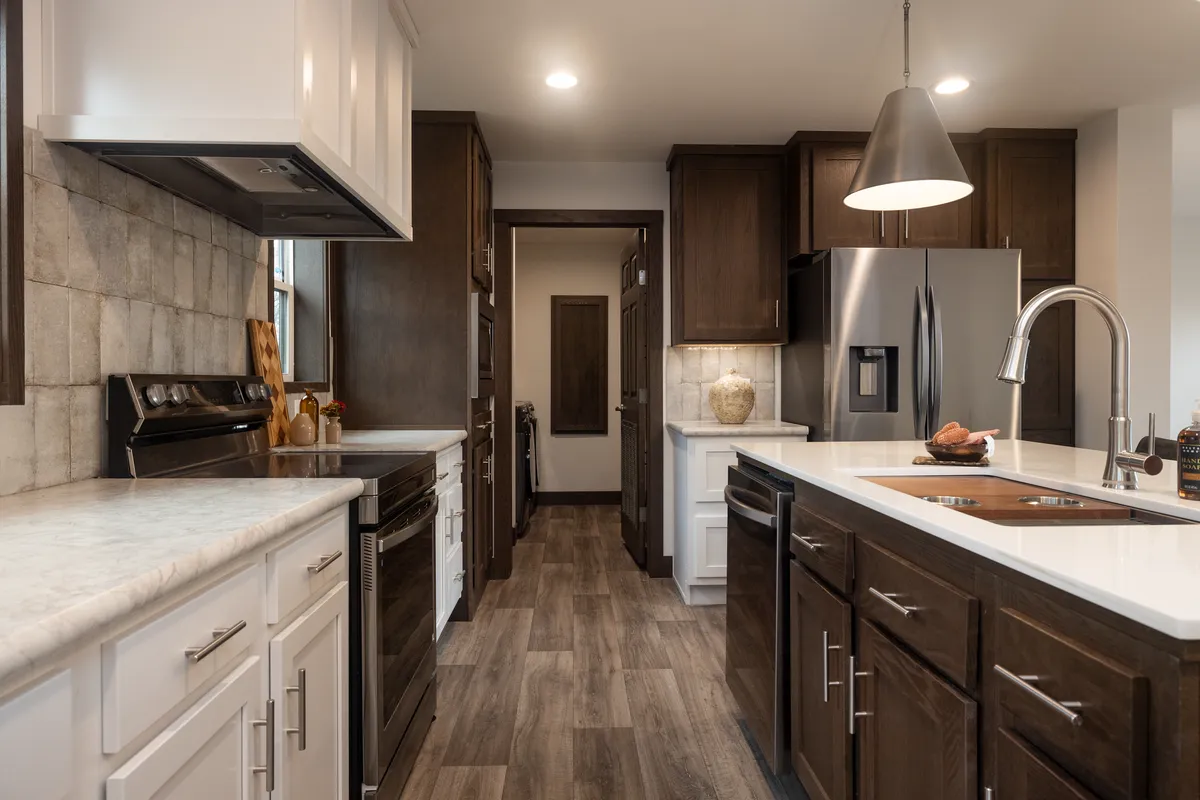
Kitchen Dishwasher: Samsung Stainless Steel Dishwasher
Kitchen Additional Specs: Legend Island Design *model specic
Kitchen Microwave: Samsung Stainless Steel Rangehood Microwave
Kitchen Appliances: Samsung Stainless Steel Appliances